417 Quay Assisi
New Smyrna Beach, FL 32169

Listed at $7,500,000

Details

  • MLS# 1228845
  • Residential - Single Family
  • Status Active
  • 5 Bedrooms
  • 5 full 1 partial Bathrooms
  • 5,548 Square Feet
  • 0.350 acres
  • Built in 2005
  • Local Schools

Description

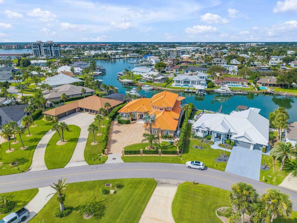
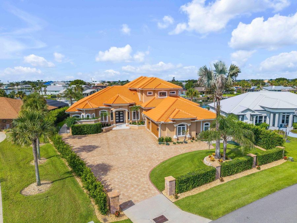
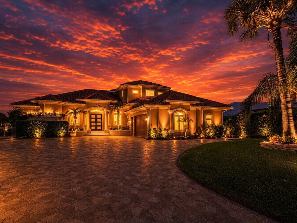
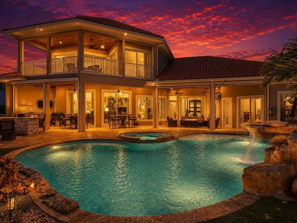
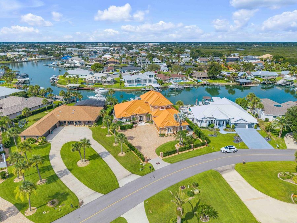
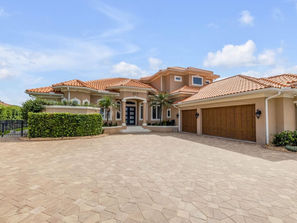
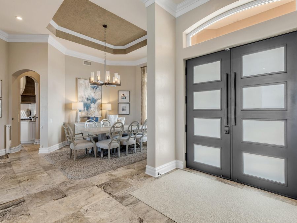
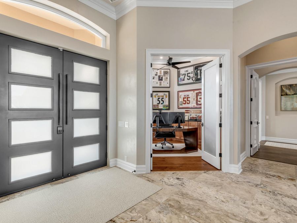
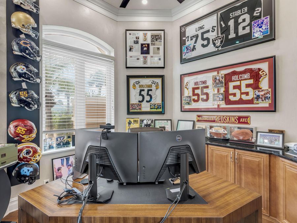
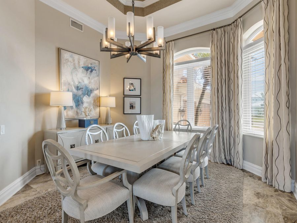
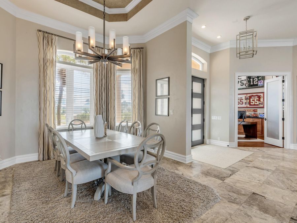
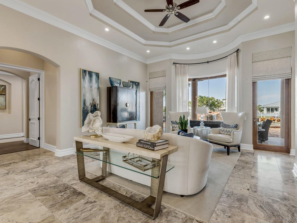
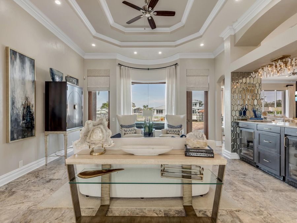
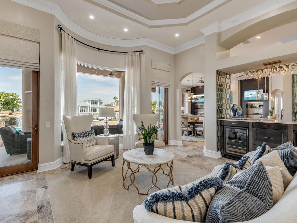
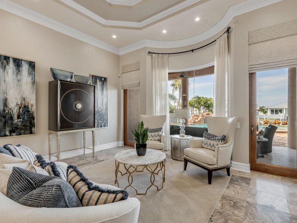
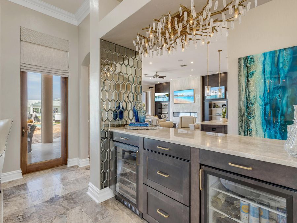
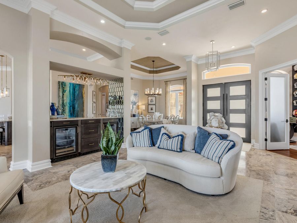
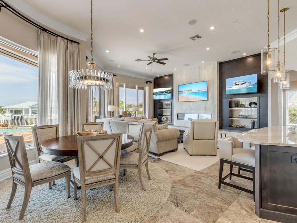
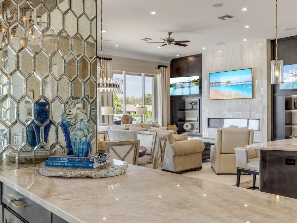
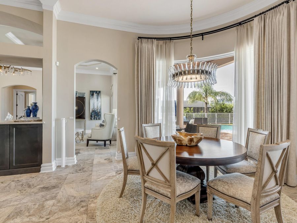
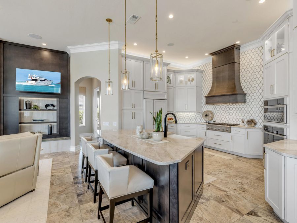
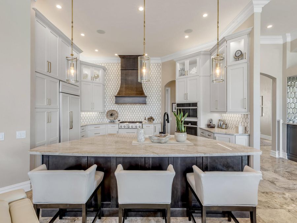
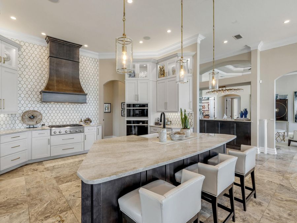
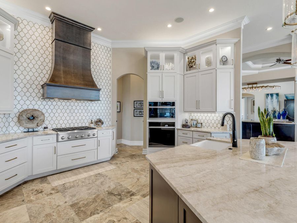
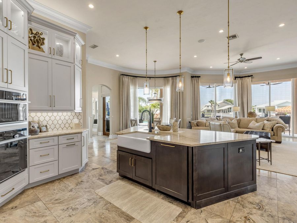
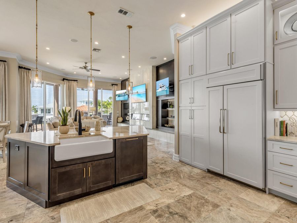
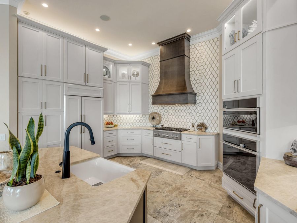
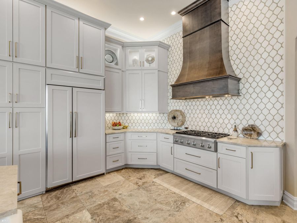
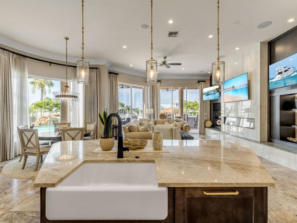
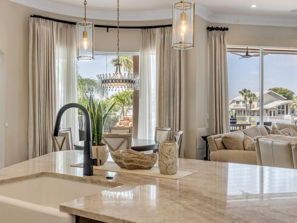
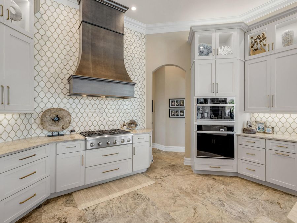
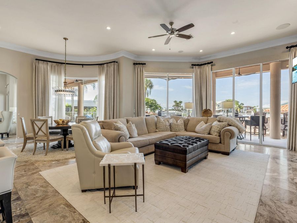
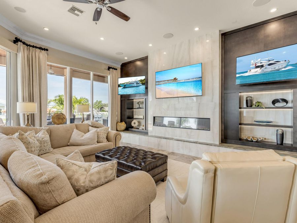
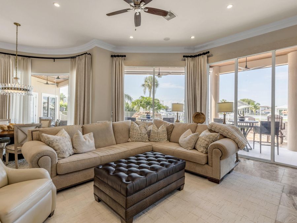
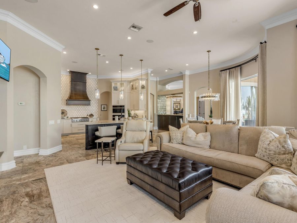
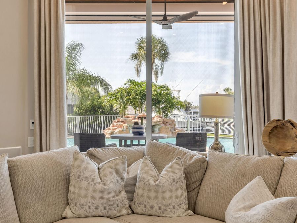
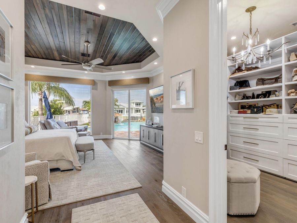
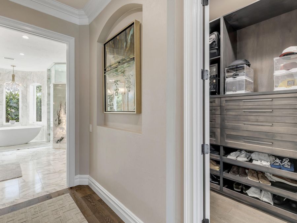
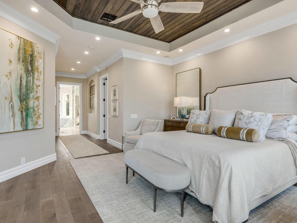
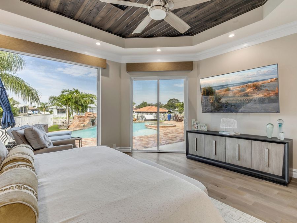
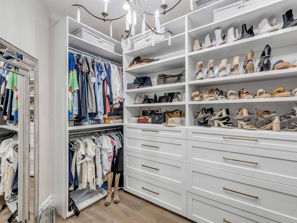
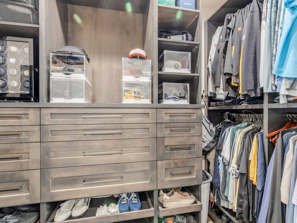
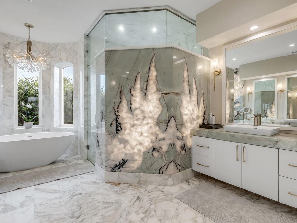
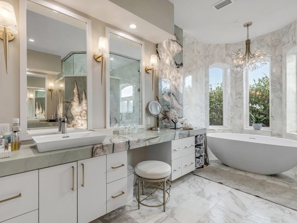
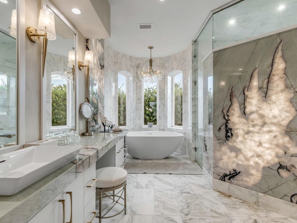
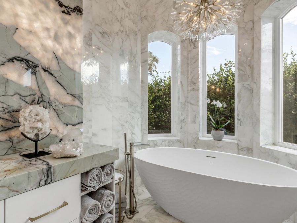
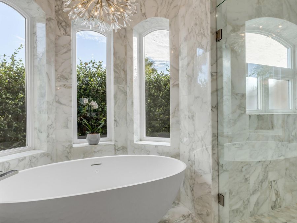
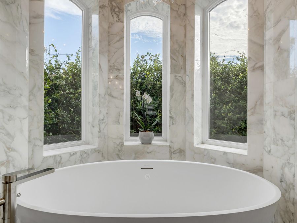
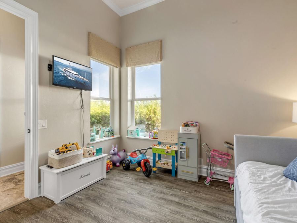
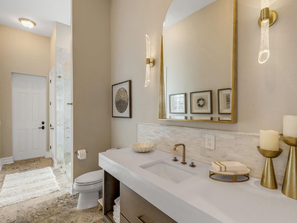
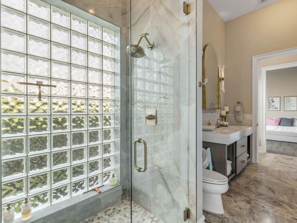
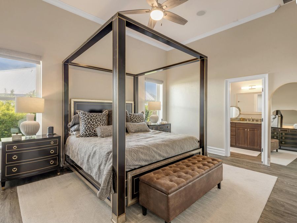
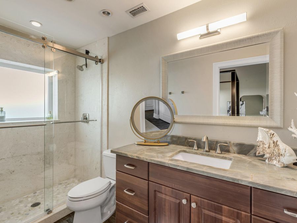
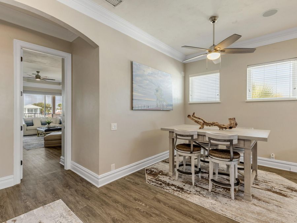
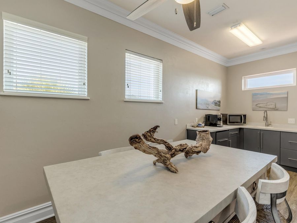
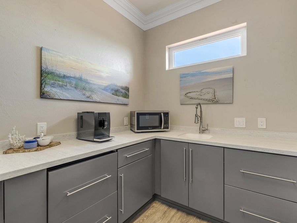
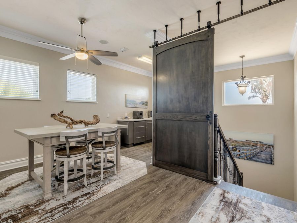
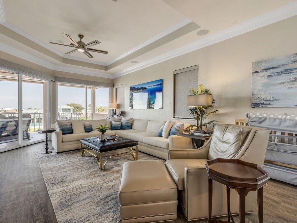
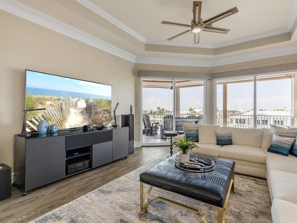
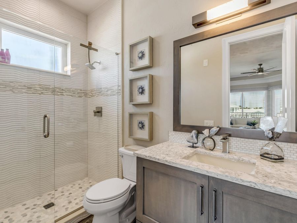
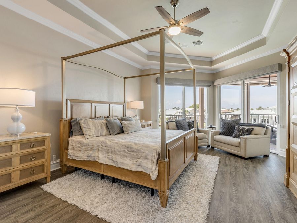
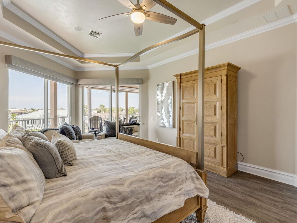
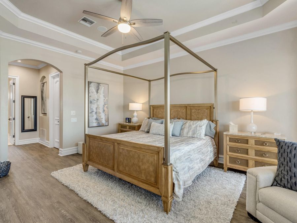
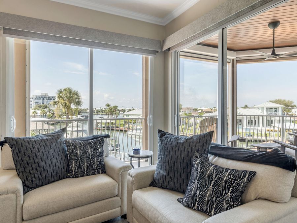
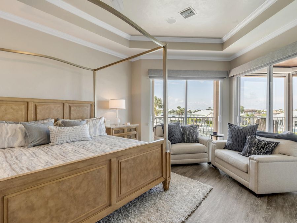
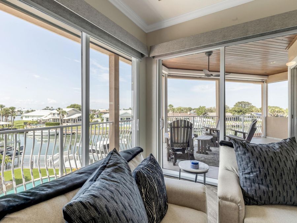
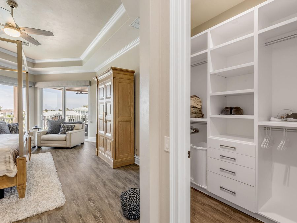
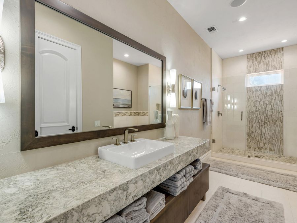
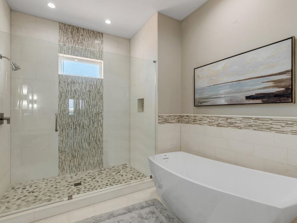
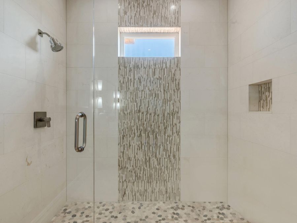
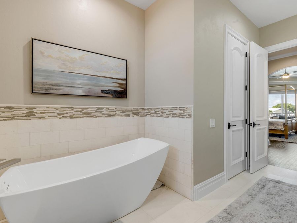
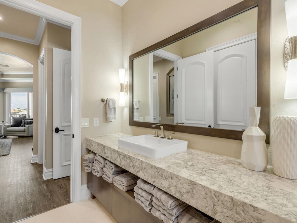
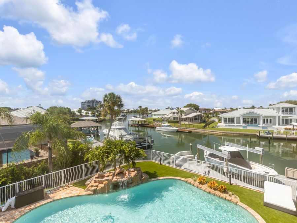
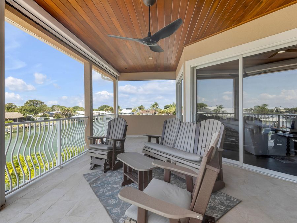
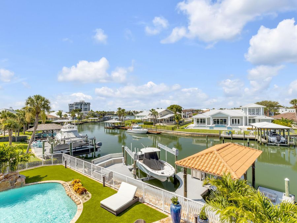
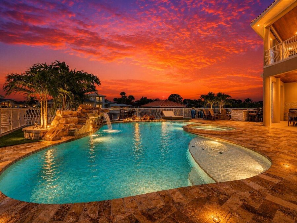
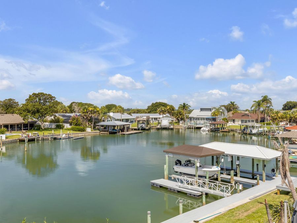
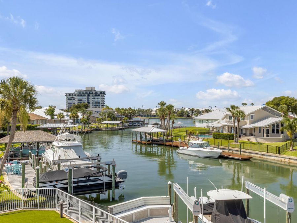
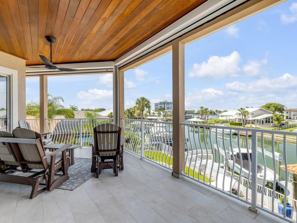
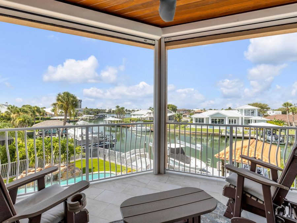
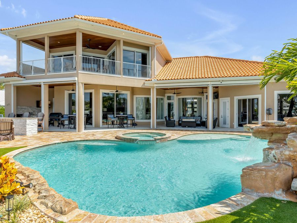
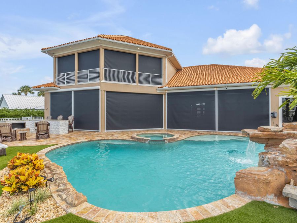
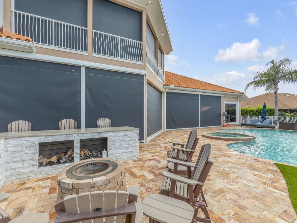
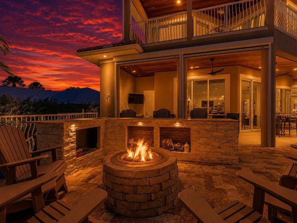
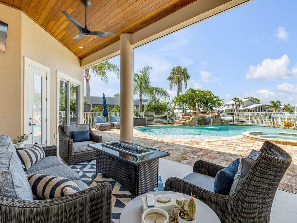
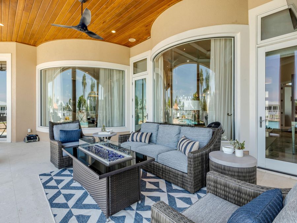
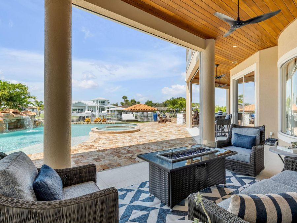
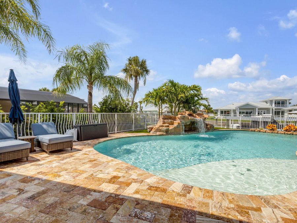
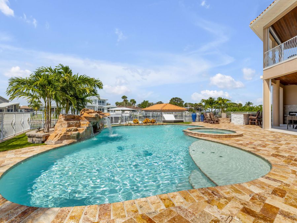
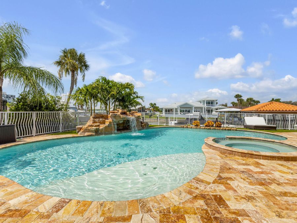
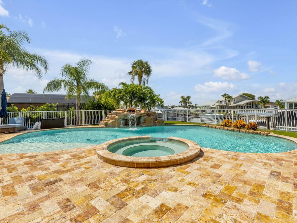
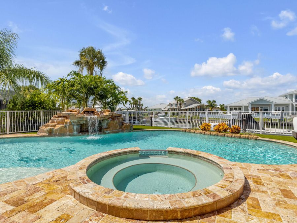
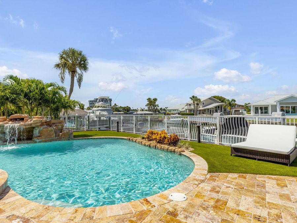
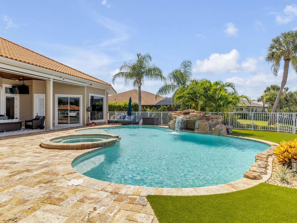
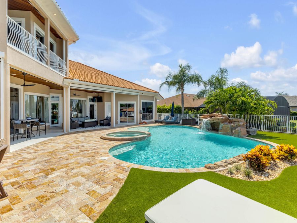
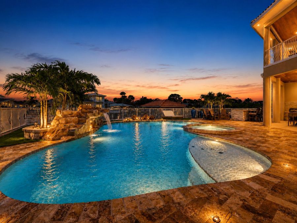
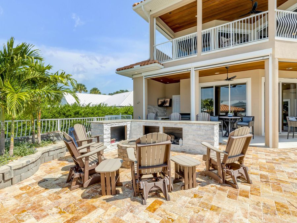
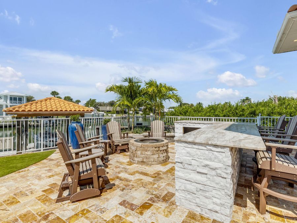
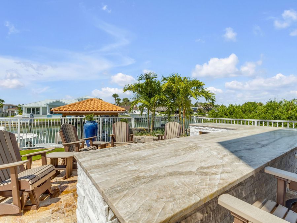
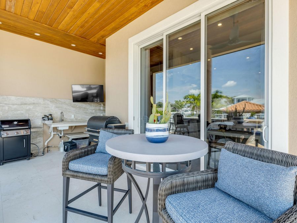
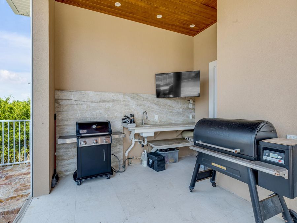
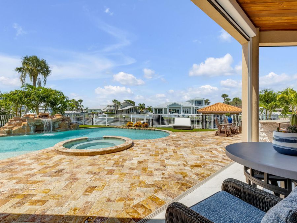
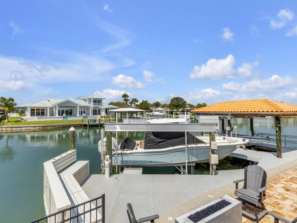
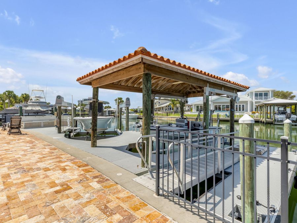
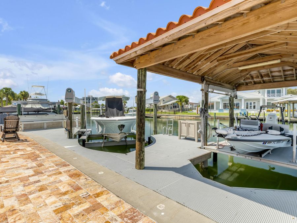
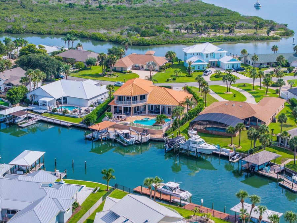
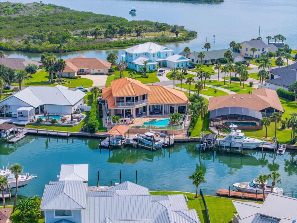
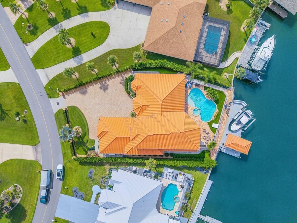
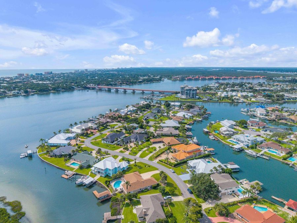
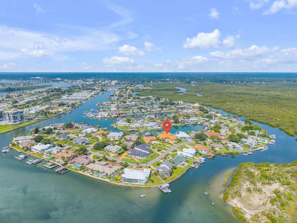
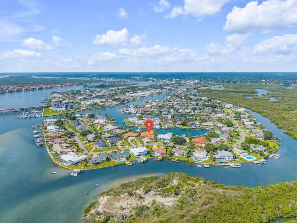
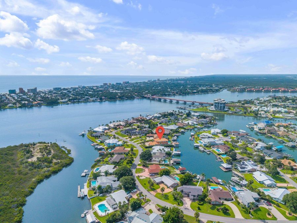
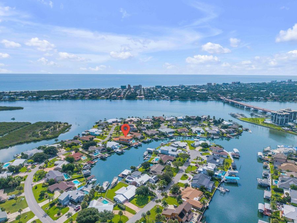
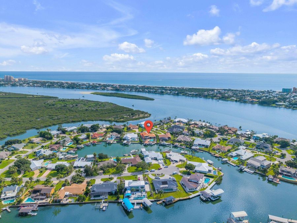
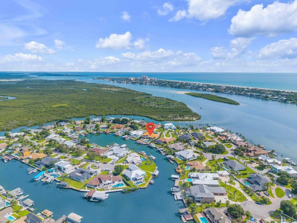
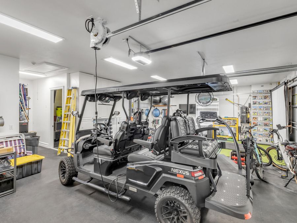
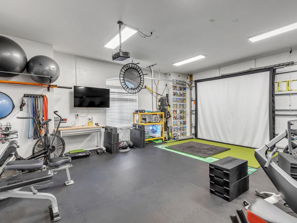
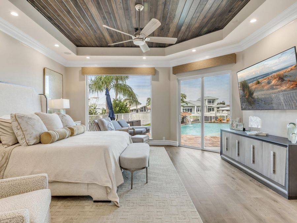
Introducing one of New Smyrna Beach's finest turnkey waterfront estates. Masterfully reimagined by the acclaimed design team at Saxon-Clark Furniture & Design of Altamonte Springs, this extraordinary residence represents a rare fusion of timeless architecture, bespoke craftsmanship, and modern coastal luxury. Offering over 5,600 sqft under air and more than 7k square feet under roof within the prestigious waterfront community of Venezia, every detail has been thoughtfully curated to create a home of exceptional beauty and enduring quality. Designed for those who appreciate exceptional architecture and effortless luxury, this five-bedroom,...read more five-and-a-half-bath estate perfectly balances grand entertaining with comfortable everyday living. The thoughtfully designed main level features an executive office, formal living and dining rooms, and an expansive entertaining room that flows seamlessly into the designer kitchen and outdoor living spaces. Three private bedroom suites, including the luxurious primary wing with dual walk-in closets and an extraordinary spa-inspired bath, are located on the first floor. Upstairs, two oversized guest suites with private en-suite baths, a convenient kitchenette, and an expansive waterfront balcony provide the perfect retreat for family and guests. Designed for both everyday living and entertaining, the chefs kitchen showcases GE Monogram appliances, striking granite countertops, custom cabinetry, an oversized center island, and a hidden walk-in pantry. A beautifully appointed entertaining bar featuring dual wine coolers and a built-in beverage refrigerator completes the space. The private primary suite is a true sanctuary, highlighted by heirloom wire-brushed oak flooring and an extraordinary spa-inspired bath appointed with Calacatta honed and polished marble, custom Calacatta marble mosaics, illuminated quartzite and onyx feature walls and countertops, a 72inch Kallista soaking tub, a Steamist steam shower, and TOTOs renowned luxury bath collection, creating a true five-star retreat. Luxury extends well beyond the living spaces with a dedicated climate-controlled fitness room, climate-controlled garage, three high-efficiency HVAC systems with integrated dehumidifiers, premium travertine flooring, John-Richard designer lighting, motorized interior blinds, and MagnaTrack progressive hurricane screens protecting the rear lanai and upper terrace. Beyond the walls of glass, the estate unfolds into an extraordinary private waterfront retreat. Marble pool decking surrounds the resort-style pool and elegant spillover spa, while premium artificial turf, a brand-new seawall, and a new composite dock equipped with two boat lifts, including an impressive 27k lb lift, complete this exceptional outdoor living experience. With direct Intracoastal access and no bridges to Ponce Inlet, this property offers effortless access to the Atlantic Ocean, world-class fishing, and endless days on the water. Additional premium features include an updated tile roof, whole-house Generac generator, and countless custom finishes reflecting an unwavering commitment to craftsmanship and quality. Rarely does a residence of this caliber become available. Offered as one of New Smyrna Beachs most distinguished waterfront residences, this remarkable estate showcases inspired design, exceptional craftsmanship, and unparalleled boating access--an extraordinary opportunity to own one of New Smyrna Beachs most iconic waterfront estates.

Features

  • Other
  • Wine Cooler
  • Washer
  • Tankless Water Heater
  • Refrigerator
  • Microwave
  • Ice Maker
  • Gas Range
  • Gas Cooktop
  • Dryer
  • Disposal
  • Dishwasher
  • Central Air, Multi Units
  • 1 Fireplace
  • Marble
  • Wood
  • Other
  • Electric
  • 2.0 Stories
  • $21,603 Taxes
  • Public
  • Built in 2005
View All Features

Contact the Agent

Contact the Listing Agent
Disclaimer: All information deemed reliable but not guaranteed. All properties are subject to prior sale, change or withdrawal. Neither listing broker(s) or information provider(s) shall be responsible for any typographical errors, misinformation, misprints and shall be held totally harmless. Listing(s) information is provided for consumers personal, non-commercial use and may not be used for any purpose other than to identify prospective properties consumers may be interested in purchasing. Information on this site was last updated 07/26/2026. The listing information on this page last changed on 07/26/2026. The data relating to real estate for sale on this website comes in part from the Internet Data Exchange program of Delta Media Group MLS (last updated Sun 07/26/2026 12:01:58 AM EST) or Miami MLS (last updated Sat 07/25/2026 11:58:44 PM EST) or Stellar MLS (last updated Sat 07/25/2026 11:44:05 PM EST) or Daytona MLS (last updated Sat 07/25/2026 11:36:48 PM EST) or Tallahassee MLS (last updated Sat 07/25/2026 10:48:11 PM EST) or Northeast Florida MLS (last updated Sat 07/25/2026 11:58:54 PM EST) or My State MLS (last updated Sat 07/25/2026 11:30:12 PM EST) or Florida Keys MLS (last updated Sat 07/25/2026 8:29:31 PM EST). Real estate listings held by brokerage firms other than Adams Cameron & Co. REALTORS may be marked with the Internet Data Exchange logo and detailed information about those properties will include the name of the listing broker(s) when required by the MLS. All rights reserved.
Privacy Policy / DMCA Notice / ADA Accessibility

Property Image 1
Property Image 2
Property Image 3
Property Image 4
Property Image 5
Property Image 6
Property Image 7
Property Image 8
Property Image 9
Property Image 10
Property Image 11
Property Image 12
Property Image 13
Property Image 14
Property Image 15
Property Image 16
Property Image 17
Property Image 18
Property Image 19
Property Image 20
Property Image 21
Property Image 22
Property Image 23
Property Image 24
Property Image 25
Property Image 26
Property Image 27
Property Image 28
Property Image 29
Property Image 30
Property Image 31
Property Image 32
Property Image 33
Property Image 34
Property Image 35
Property Image 36
Property Image 37
Property Image 38
Property Image 39
Property Image 40
Property Image 41
Property Image 42
Property Image 43
Property Image 44
Property Image 45
Property Image 46
Property Image 47
Property Image 48
Property Image 49
Property Image 50
Property Image 51
Property Image 52
Property Image 53
Property Image 54
Property Image 55
Property Image 56
Property Image 57
Property Image 58
Property Image 59
Property Image 60
Property Image 61
Property Image 62
Property Image 63
Property Image 64
Property Image 65
Property Image 66
Property Image 67
Property Image 68
Property Image 69
Property Image 70
Property Image 71
Property Image 72
Property Image 73
Property Image 74
Property Image 75
Property Image 76
Property Image 77
Property Image 78
Property Image 79
Property Image 80
Property Image 81
Property Image 82
Property Image 83
Property Image 84
Property Image 85
Property Image 86
Property Image 87
Property Image 88
Property Image 89
Property Image 90
Property Image 91
Property Image 92
Property Image 93
Property Image 94
Property Image 95
Property Image 96
Property Image 97
Property Image 98
Property Image 99
Property Image 100
Property Image 101
Property Image 102
Property Image 103
Property Image 104
Property Image 105
Property Image 106
Property Image 107
Property Image 108
Property Image 109
Property Image 110
Property Image 111
Property Image 112
Property Image 113
Property Image 114
Property Image 115
Property Image 116
Property Image 117
Property Image 118
Property Image 119
Property Image 120
Property Image 121
Property Image 122

All Property Features

  • Property Type: Residential - Single Family
  • Appliances: Other, Wine Cooler, Washer, Tankless Water Heater, Refrigerator, Microwave, Ice Maker, Gas Range, Gas Cooktop, Dryer, Disposal, Dishwasher
  • Cooling: Central Air, Multi Units
  • Days on Site: 5
  • Directions: US1 to E on Washington St. Over N. Causeway. Turn onto Barracuda Blvd. to E on Quay Assisi to 417 Quay Assisi on the West side of the street.
  • Exterior: Block, Concrete, Stucco
  • Exterior Amenities: Balcony, Boat Lift, Dock, Fire Pit, Other
  • Fireplace: Electric
  • Fireplaces: 1
  • Flooring: Marble, Wood, Other
  • Fuel Type: Electric
  • Garage: 3 car attached
  • Heating: Electric
  • Home Style: Other
  • Interior Amenities: Breakfast Bar, Built-in Features, Ceiling Fan(s), Eat-in Kitchen, Entrance Foyer, His and Hers Closets, Kitchen Island, Open Floorplan, Pantry, Primary Bathroom -Tub with Separate Shower, Split Bedrooms, Vaulted Ceiling(s), Walk-In Closet(s)
  • Laundry: Lower Level
  • Listing Terms: Cash, Conventional, FHA, VA Loan
  • Lot Description: Cul-De-Sac
  • Lot Dimensions: 85x179
  • Lot Size: 0.35 Acres
  • Parcel #: 740808000310
  • Parking: Attached, Garage, Off Street, Other
  • Patio/Porch: Covered, Deck, Porch, Rear Porch, Screened
  • Pool: In Ground, Fenced, Gas Heat, Heated, Salt Water
  • Property Attached Y/N: No
  • Property Sub-Type: Single Family Residence
  • Road Frontage: City Street
  • Road Surface: Paved
  • Roof Type: Tile
  • Security Features: Security Lights, Smoke Detector(s)
  • Senior Community: Yes
  • Sewer: Public Sewer
  • Spa Features: In Ground
  • SQFT Total: 7520
  • Stories: 2.0
  • Swimming Pool: Yes
  • Taxes: $21,603
  • Utilities: Electricity Connected, Natural Gas Connected, Sewer Connected, Water Connected
  • Water: Public
  • Waterfront: Canal Front, Intracoastal, Navigable Water, Ocean Access, River Access, River Front
  • Year Built: 2005